AI-Powered 3D Photorealism

Transform your 3D models into magazine-quality renderings in 10 seconds.

Stop wasting nights on complex ambient occlusion settings, shaders, or texture mapping. Export a raw view from SketchUp, Archicad, or Revit. Klysia’s Visual Studio handles the art direction and enhances your architectural projects instantly.

100% Web-based solution. Immediate photorealistic rendering without a dedicated GPU.

From raw volumetric sketches to stunning photorealism

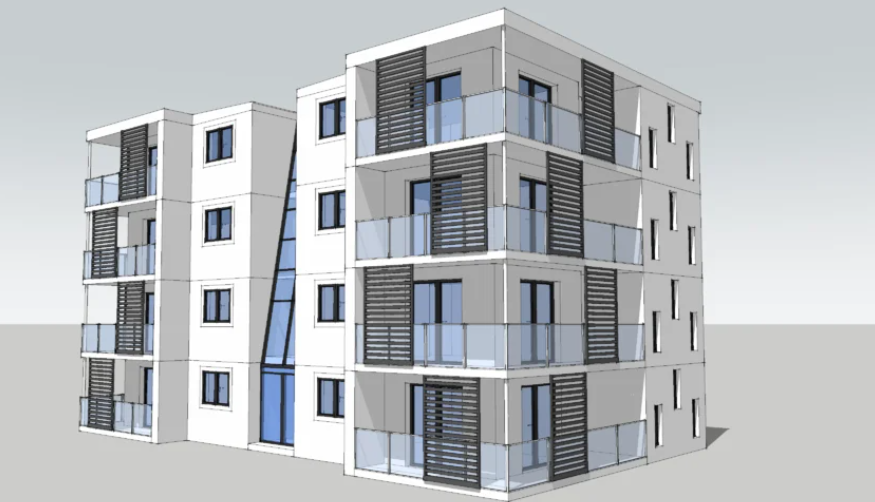
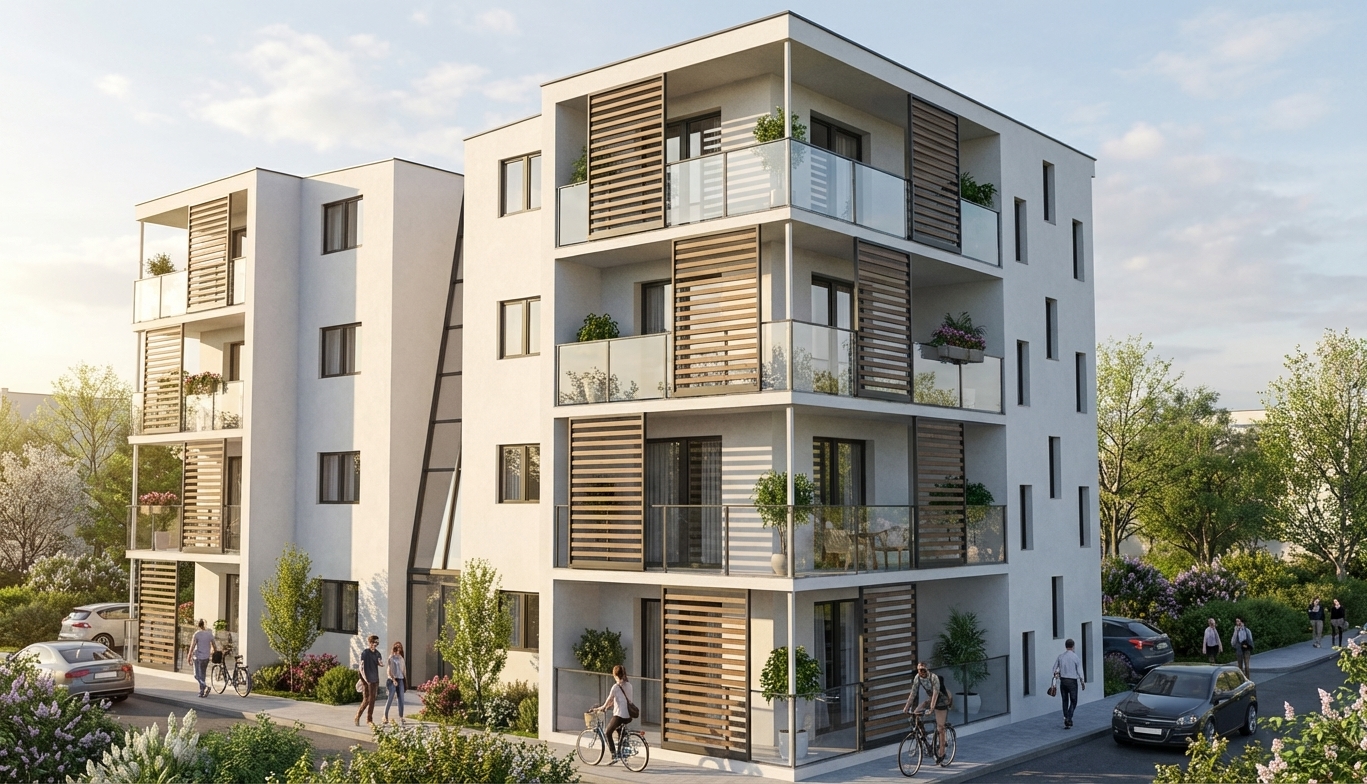
Traditional rendering engines require heavy hardware and hours of semantic adjustments. During the Schematic Design (SD) phase, you need to validate design choices quickly. Simply export an image of your white model. Klysia calculates global illumination, physical reflections on glazing, and materiality for results indistinguishable from professional architectural photography.

1. Wireframe / White Model Export (SketchUp / Revit / Archicad)
Raw 3D wireframe or white model from architectural software
Generated in 10 seconds
2. Klysia Photorealistic Render
High-definition photorealistic 3D rendering generated by Klysia AI

Directional Inpainting: Brush-on material changes

Standard generative AI has a critical flaw: it redraws the entire image with every modification. Klysia Studio gives absolute control back to architects and lead designers.

  • Contour Integrity: The algorithm strictly adheres to your initial vanishing lines and planes.
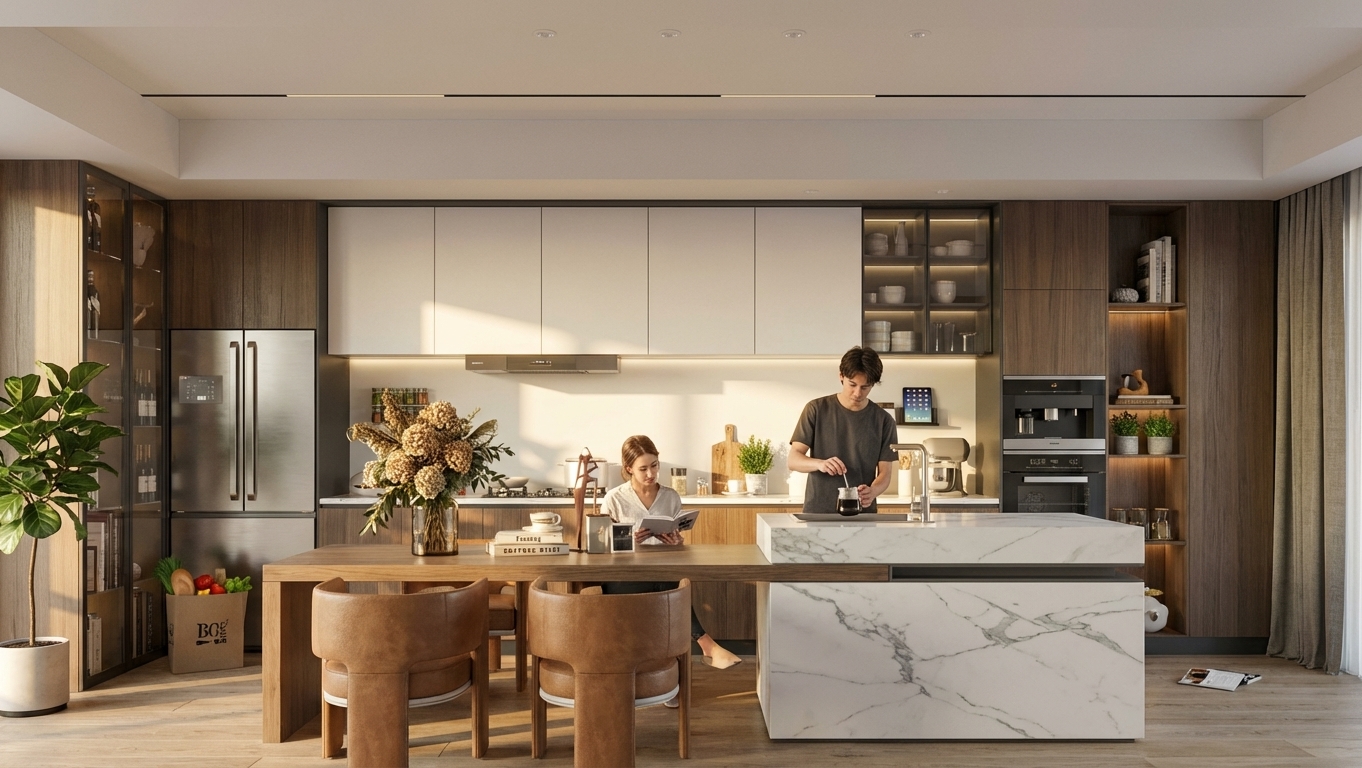
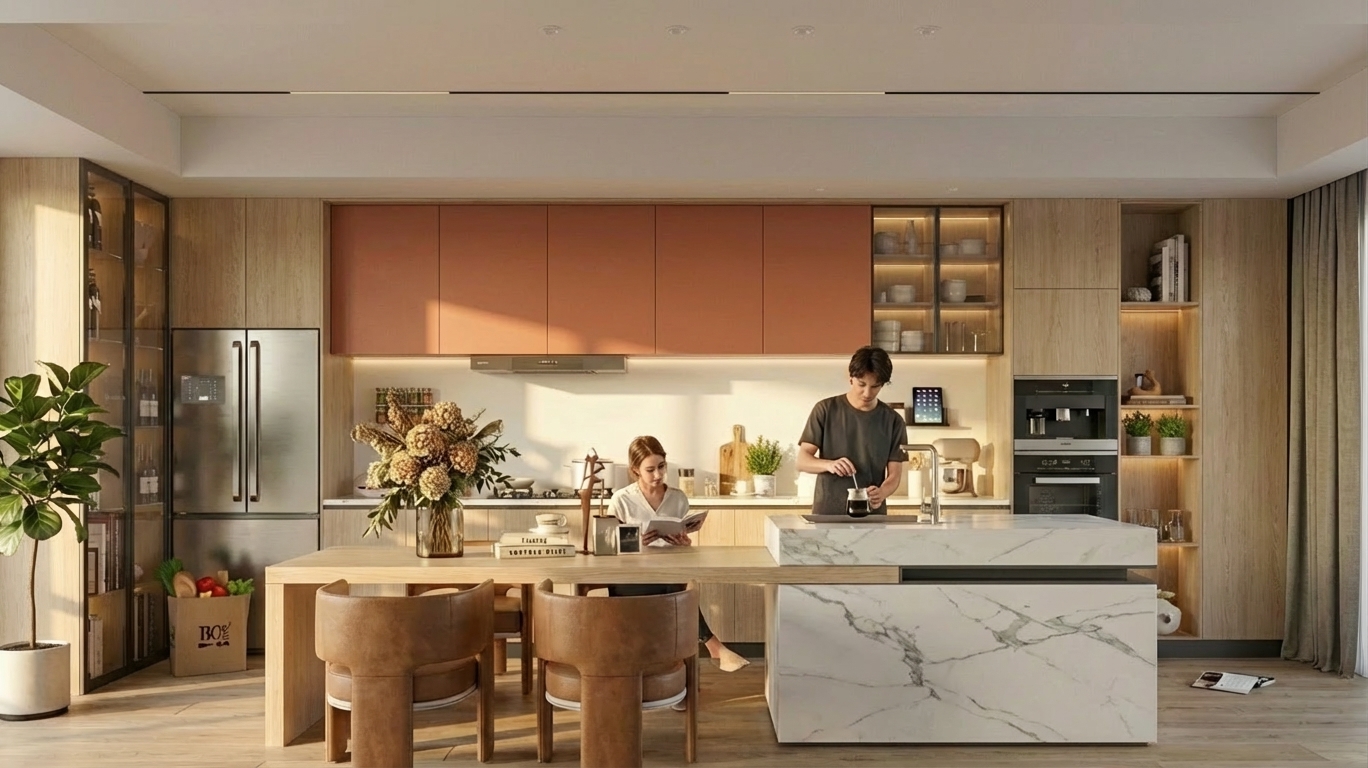
  • Targeted Semantic Retouching: Highlight only a specific part (e.g., a countertop, a facade cladding) and describe the desired variant. The rest of your high-definition perspective remains perfectly intact.
Brushed Masking Area
Selection of materiality area to modify via inpainting
Result after texture adaptation
Interior design rendering selectively modified by AI

Manage and compare finish variants in real-time

During presentation meetings with clients and developers, use Klysia’s style variation features. In one click, generate multiple architectural atmospheres and help your clients visualize the project immediately.

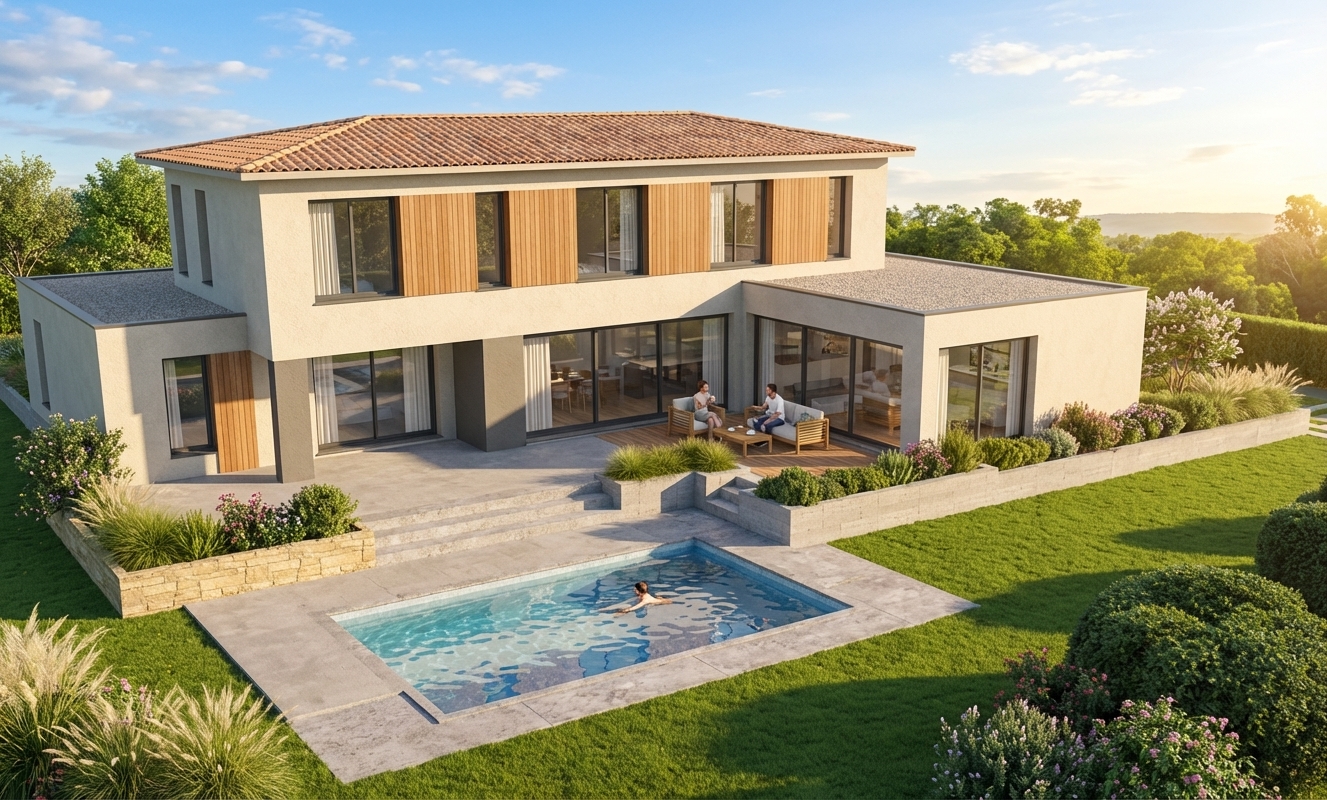
Material insertion variant: Wood siding and white mineral render
Option A: Timber Cladding & Light Render
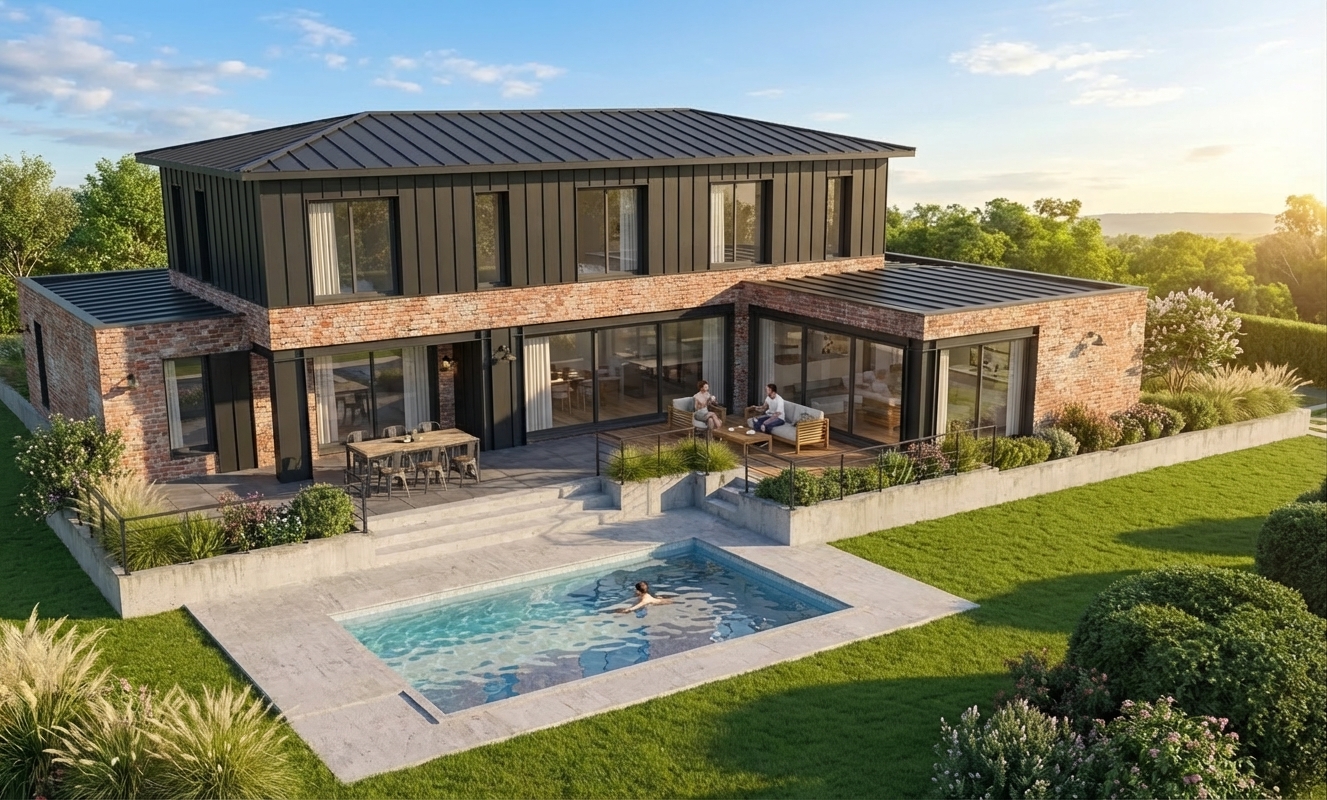
Material insertion variant: Brick veneer and anthracite metal accents
Option B: Brickwork & Dark Profiles
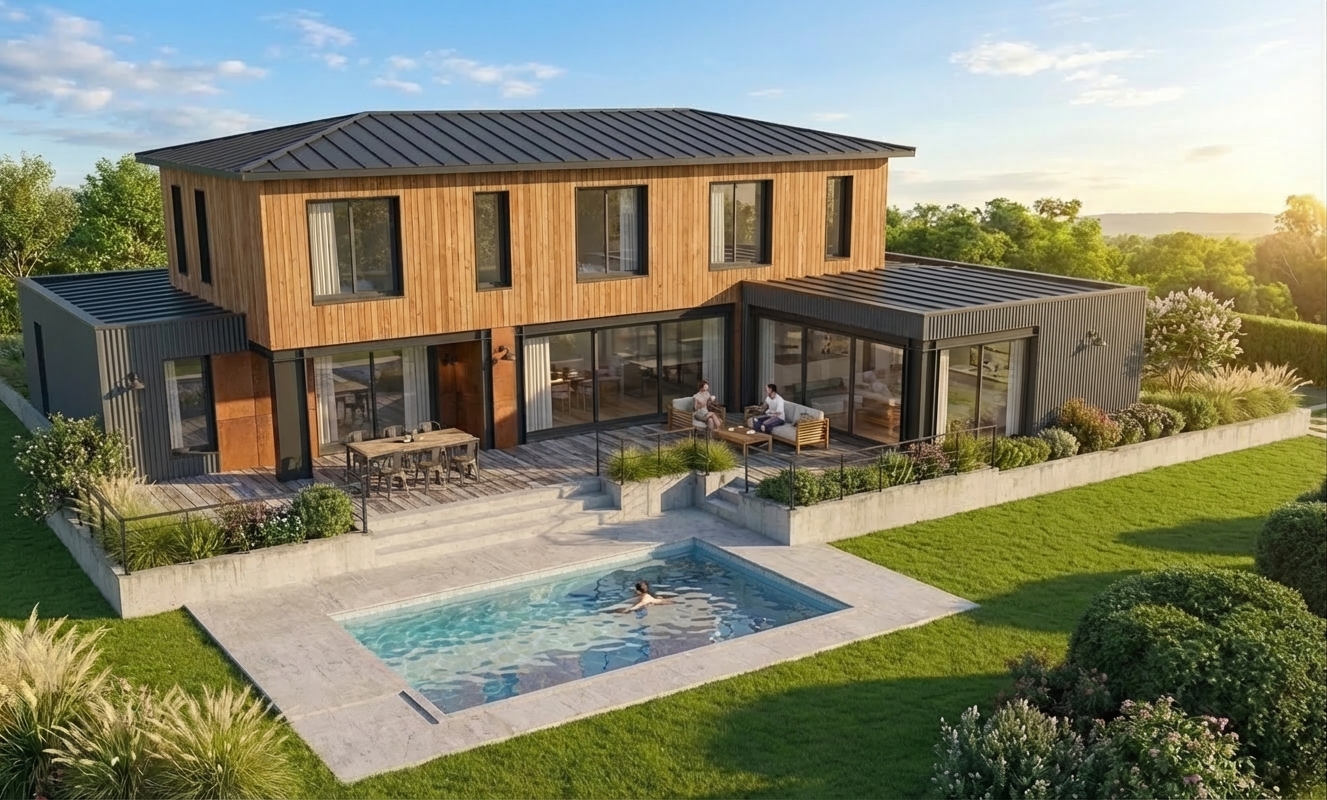
Material insertion variant: Composite panels and ventilated metal cladding
Option C: Commercial Design & Ventilated Facade

The Evolution of Architectural Imaging: How AI Redefines Rendering and Sketching Workflows

1. Operational limitations of traditional physically based rendering (PBR)

In the production workflow of an architectural firm or engineering office, the **3D imaging** phase is both a powerful marketing tool and a significant temporal bottleneck. Whether supporting a competition entry, illustrating a Schematic Design (SD) package, or composing visual impact assessments for planning applications, producing photorealistic perspectives requires substantial hardware and human resources.

Conventional software solutions (ray tracing or advanced rasterization) force designers or CAD technicians into tedious tasks: texturing, UV coordinate configuration, artificial light source placement, and global illumination bounce calculations. These calculation processes immobilize workstations for hours, limiting the team's ability to propose variants and slowing the firm's responsiveness to client-requested changes.

2. The Klysia Approach: Computer Vision at the Service of CAD Design

Integrating artificial intelligence algorithms trained on massive architectural photography datasets solves this problem radically. Unlike consumer-grade artistic image generators that produce abstract volumes unsuitable for building regulations, Klysia’s geometric processing models operate under strict contour constraints (wireframe-based guidance).

By importing a simple **white model** or a 2D sketch export from SketchUp, Revit, Archicad, or Allplan, the AI instantly interprets the general massing, facade orientations, spatial depth, and window opening placements. The calculation bypasses iterative physical rendering: the system applies light diffusion laws and photorealistic textures directly by analyzing the requested decorative or environmental context. Computing time drops from hours to less than ten seconds, opening the door to unprecedented architectural exploration.

3. Dynamic finish management as a closing lever for clients

During presentation or negotiation phases with owners and developers, the ability to instantly visualize a change in materiality is a major closing asset. If a client hesitates between board-formed concrete and terracotta brick, or wants to evaluate the visual impact of aluminum vs. wood window frames, **selective inpainting** features allow cursor-based modifications without altering the already approved landscape environment.

This graphical flexibility reinforces the architect's role as a consultant, simplifies budgetary trade-offs in construction economics, and secures approvals with local planning authorities. To discover how these visuals integrate into urban planning authorizations, consult our guide on AI-powered landscape integration.

A complete software ecosystem for architecture and project management

Klysia unifies all graphical, regulatory, and administrative steps of your real estate operations.

Frequently Asked Questions - AI Architectural Rendering

Does the generated rendering respect the strict scale and proportions of my plans?
Yes, absolutely. Unlike general-purpose AI tools that reinvent geometry, Klysia Visual Studio uses spatial guidance technology (ControlNet). The algorithm locks onto the lines, edges, and vanishing points of your raw CAD model screenshot. The AI only applies light, materials, and scenery without distorting your designed volumes.
What file exports or BIM software extensions are required?
No extensions or heavy export configurations are needed. Simply take a screenshot or perform a standard image export (PNG or JPEG) of your model in shaded or hidden line mode from Revit, SketchUp, Archicad, Allplan, or Rhino, and upload it directly to Klysia.
Is it possible to generate both interior and exterior perspectives?
Certainly. Klysia’s semantic assistant interprets the context of the base image. Whether you import a multi-family housing perspective with urban landscaping or an interior architectural view (kitchen, lobby, office layout), the AI adapts its texture libraries and lighting algorithms autonomously.

Don’t let your sketches and concept designs stay lifeless.

Provide your clients with breathtaking visuals while cutting your traditional rendering time by 100x.

Enter Klysia Studio